
Residential Interior Design
ARTSTATT Design's Residential Interior Design
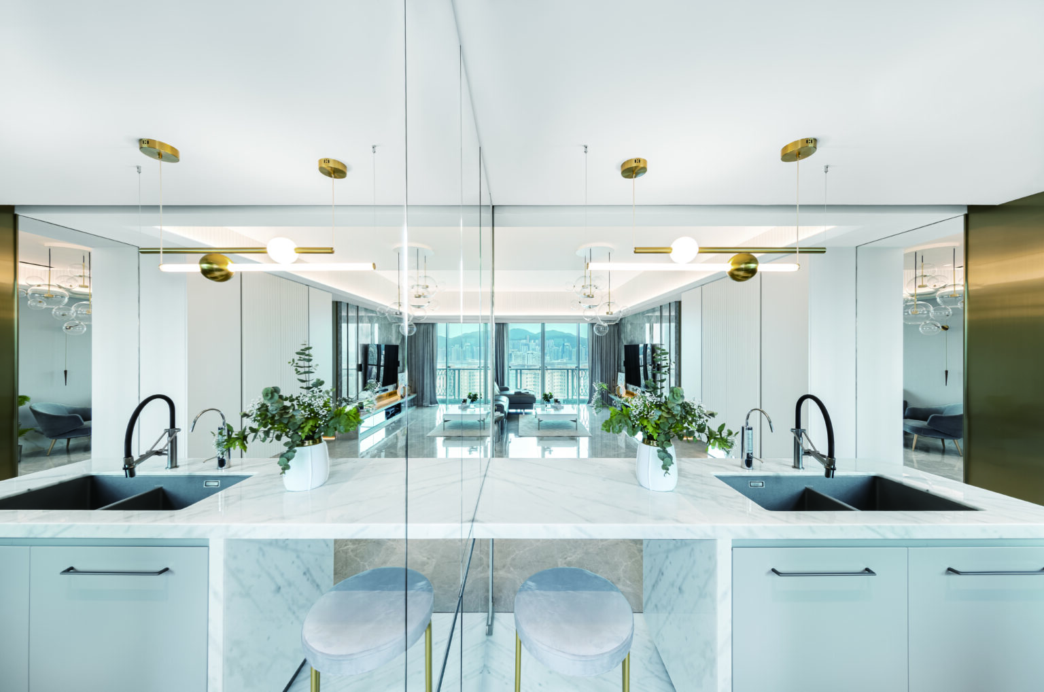
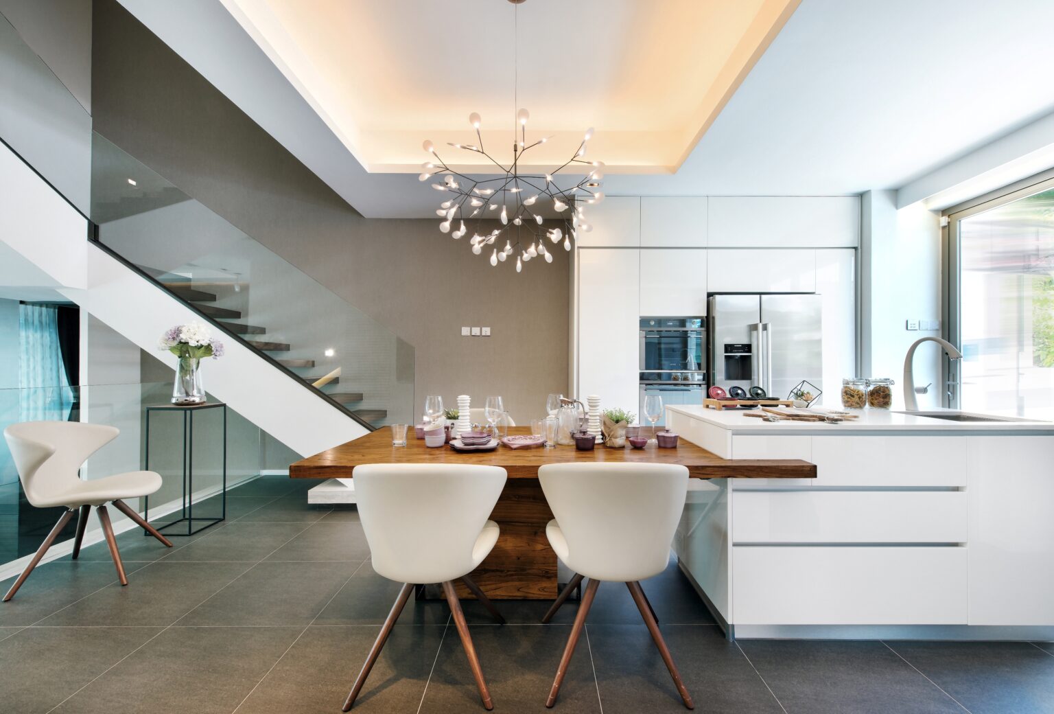
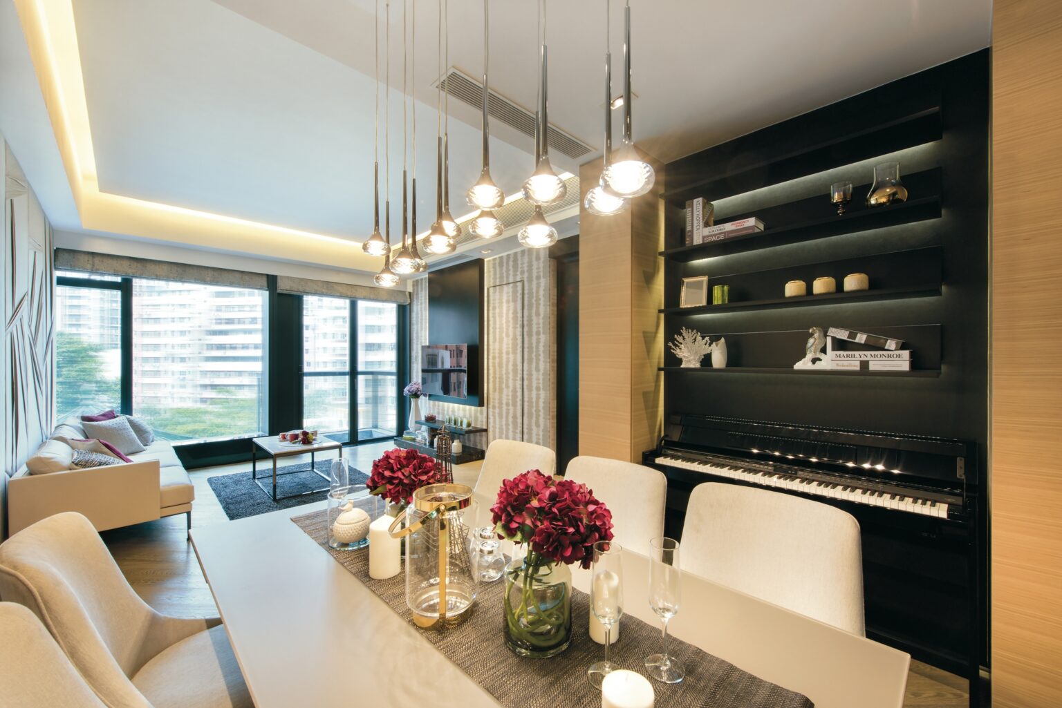
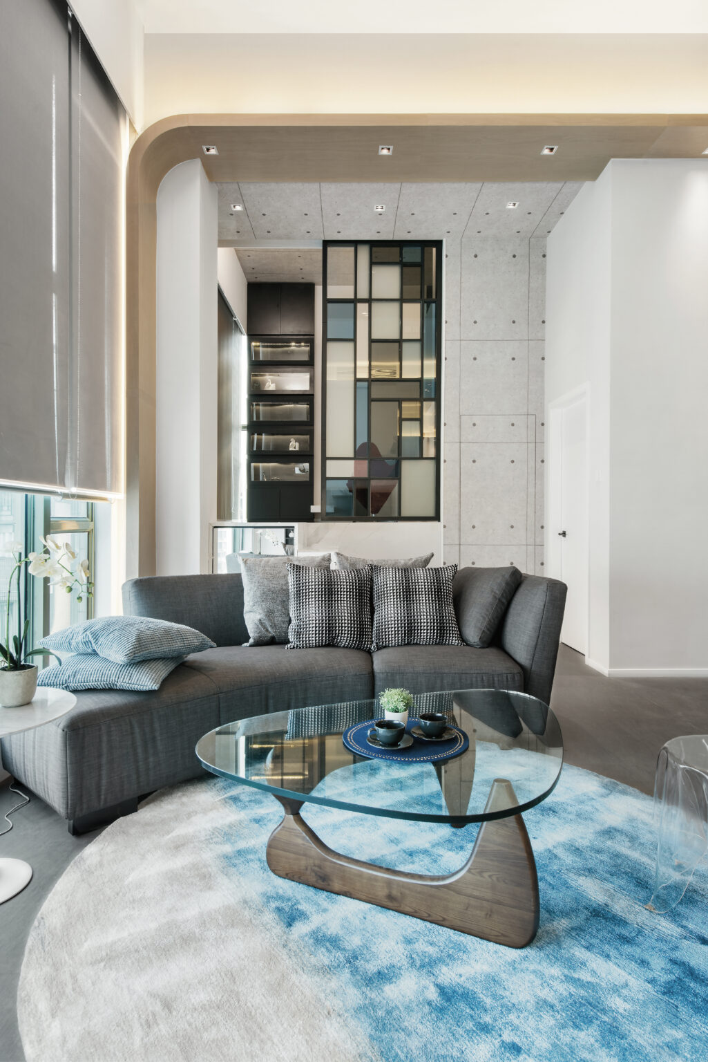
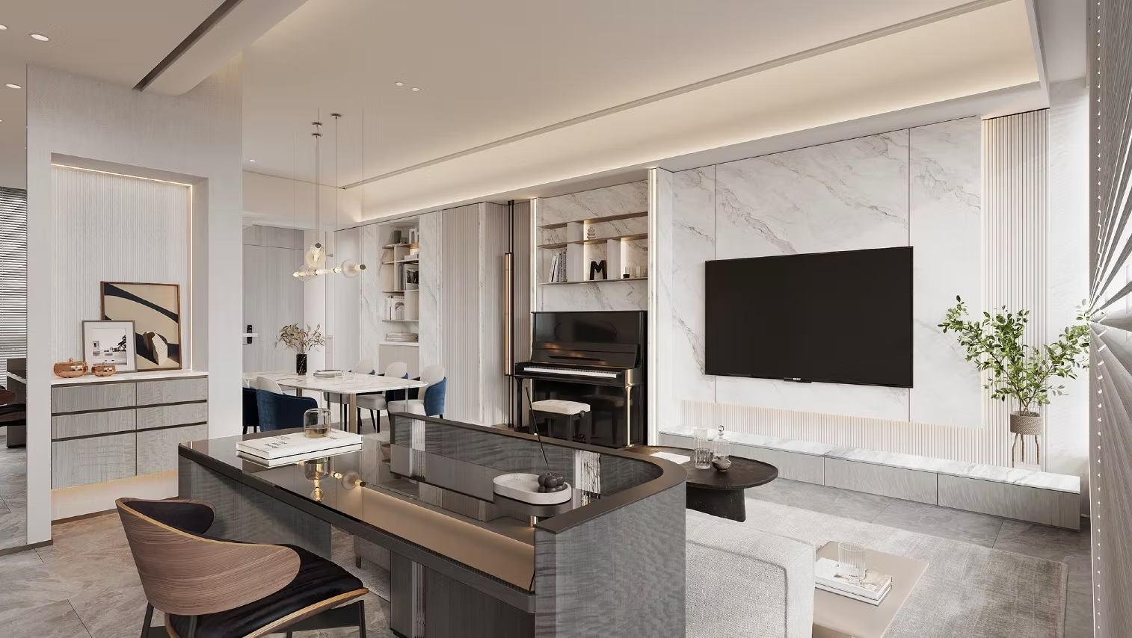
Hong Kong Residential Interior Design — Where the Soul Finds Its Sanctuary
In the fast-paced environment of Hong Kong, home is the only sanctuary where the soul can truly slow down. ARTSTATT Design firmly believes that every high-quality residential interior design project is a serene dialogue between space and spirit. We maintain an ultimate commitment to elegance and purity, delicately carving the inhabitant's living habits, emotional memories, and unique stories into every line and shadow of the space.
Whether you have just moved into a new home or desire a profound transformation of your current residence, choosing a residential interior decorator with an international perspective is key. ARTSTATT Design provides a comprehensive, one-stop high-end residential design service — from conceptualisation and visual rendering to on-site construction — tailoring a soul-residence exclusively for you.
Ready to breathe new life into your home? Meet the ARTSTATT creative team behind every transformative residence.
Residential Interior Design Portfolio
Exceptional design does not rely on empty words but demonstrates its superior ability to shape spatial emotions through physical works. Below are selected high-end residential works covering iconic luxury residences, villas, and penthouses across Hong Kong. Explore the full ARTSTATT project gallery.
4,350 sqft · Penthouse Duplex
Branksome Grande
Penthouse Duplex
As a representative of ultimate luxury, we utilised large areas of natural luxury stone, custom metal components, and hidden light strips in this grand duplex space, perfectly bridging the interior transparency with the natural scenery of the 2,000 sqft terrace garden, setting a new aesthetic benchmark for luxury home design.
1,829 sqft · Apartment + Rooftop
Mount Pavilia
Distinguished Apartment
Designed as a "natural resort" within the city, we selected natural veneers with warm textures and earth-toned special coatings to create a low-key, steady artistic atmosphere for the interior. A spiral staircase guides the circulation towards the 1,900 sqft rooftop greenery.
2,400 sqft · Luxury Villa
Floral Villas
Luxury Villa
Addressing the needs of multi-generational independent house living, we focused on fluid circulation and the zoning of private sleeping spaces. The balance of cold and warm tones through marble textures and high-quality fabrics ensures the villa renovation is both grand for entertaining and warm for family gatherings.
1,390 sqft · Three-Bedroom
The Grand Panorama
Premium Apartment
A piece that pushes elegant modern minimalism to its limit. Through hidden storage aesthetics and a whole-house smart lighting system, original structural columns were perfectly concealed, maximising visual depth and achieving a dual balance of functionality and pure beauty.
1,121 sqft · Apartment + Rooftop
Peak One
Modern Apartment
Custom-made for urban elites pursuing taste. The design focus is on open planning of the living and dining area, breaking traditional wall barriers to introduce ample natural light, paired with a rooftop leisure bar design to satisfy diverse scenarios of daily living and weekend socialising.
1,070 sqft · Harbour View
The Harbourside
Harbour View Apartment
Facing the grand harbour view, we adopted an open layout towards the view. The use of low-reflective, exquisite materials and elegant grey tones ensures that every perspective in the room visually resonates with the world-class Victoria Harbour skyline.
Six Stages from Concept to Handover
The birth of a perfect interior space relies on a rigorous, transparent, and step-by-step professional process. We transform imaginative, creative aesthetics into six precisely executed stages, ensuring your residential design and renovation project is delivered to the highest standard from measurement to handover.
Consultation for Residential Renovation
Every beautiful spatial journey begins with attentive listening. Our design consultants meet with you to understand your living habits, family structure, aesthetic preferences, future visions, and preliminary budget to define the core design direction.
Scheduled Home Design Meeting
The designer schedules an official meeting to present a preliminary conceptual proposal (mood board) and initial spatial layout ideas. We brainstorm to establish the thematic tone, colour, and material schemes, ensuring creativity aligns with your expectations.
On-site Measurement & Floor Plans
Our engineering and design team visits the site for extremely precise spatial measurements, carefully recording lighting directions, window views, structural beam and column positions, and plumbing/electrical configurations, then draws precise floor plans to optimise every centimetre of circulation.
3D Rendering & Material Selection
To let you experience your future home before construction, we create high-definition 3D renderings faithfully reproducing real lighting, material textures, and furniture proportions. You're invited to select materials — from imported marble and custom wood to high-end coatings.
Construction Planning for Home Renovation
An exquisite surface is built upon a rigorous hidden structural foundation. We transform the approved 3D plan into high-precision technical drawings — plumbing and electrical layouts, woodworking details, ceiling light control diagrams — plus a detailed construction schedule and material delivery list.
Confirmation & Construction Commencement
After you sign the final confirmation of the full design plan and precise quotation, construction officially begins. Our project managers and designers implement strict on-site supervision and one-stop follow-up, monitoring quality and progress daily until the keys are handed to you.
Questions, Answered
Everything you need to know before partnering with ARTSTATT Design for your residential transformation.
What is engineering for residential interior design? +
It is a comprehensive system project combining architecture, spatial psychology, and aesthetic craftsmanship. It is far more than merely adding furniture or changing wallpaper; it is the reconstruction and planning of indoor space (including wall structure adjustments, lighting layouts, material matching, ergonomic circulation optimisation, and renovation of invisible plumbing/electrical design) to fundamentally improve the practical function and visual soul of the space, allowing the residence to perfectly carry the inhabitant's lifestyle.
What is the difference between a residential interior decorator and a renovation company? +
There is a fundamental difference in core positioning and service scope. Traditional renovation companies primarily act as "executors," performing pure masonry and woodworking construction from provided drawings; while general residential design companies focus on early conceptual planning, 3D renderings, and aesthetic material matching, but may not provide their own construction team. ARTSTATT Design is a high-end brand perfectly fusing both "design and construction integration," providing a one-stop service from aesthetic concepts and detailed measurement to our own strictly quality-controlled construction team, ensuring renderings are 100% perfectly restored in reality.
How are fees for a residential interior design project calculated? +
In the Hong Kong market, standard fees are calculated based on the "saleable area price per square foot." A complete premium package typically includes early conceptualisation, floor plan design, high-precision 3D renderings, the full set of technical construction drawings, and on-site design supervision. The final total cost varies based on the difficulty of the selected design style and the origin and specification of primary materials (e.g. imported natural luxury stone vs. local conventional tiles). ARTSTATT insists on providing precise quotations with transparency and no hidden fees.
How long does a residential design and renovation project typically take? +
From initial precise measurement, multiple rounds of drawing confirmation, 3D rendering, to on-site demolition, masonry, plumbing, electrical, woodworking hard-fit, and finally the arrival of furniture and soft-fit, this complete lifecycle of a standard residential project generally takes about 2 to 3.5 months. The specific timeframe depends on the actual size of the property, the complexity of structural changes, and the shipping lead times for non-standard custom materials. We provide clients with a clear Gantt chart before starting to ensure every step proceeds on time.
Can partial home interior design be done? +
Yes. ARTSTATT Design understands that homeowners have different partial renovation needs at various stages of life. Whether you wish to optimise circulation in the kitchen, upgrade the smart wardrobe storage system in the master bedroom, or give the living room a partial makeover in a modern minimalist style, our professional design team welcomes your consultation. We conduct a precise structural safety and aesthetic assessment of the partial space to ensure the renovated area maintains an elegant harmony with the overall tone of the house.
Home is the ultimate carrier of personal taste — deserving tenderness, rigour, and pure aesthetics.
As a leading residential design service in Hong Kong, ARTSTATT Design, with its rich portfolio across private flats, villas, and duplexes, is committed to carving every vision of a beautiful life into a high-standard reality. Browse more of our residential interior design portfolio, or visit the ARTSTATT blog for more design insights.