
Commercial Interior Design
ARTSTATT Design's Commercial Interior Design
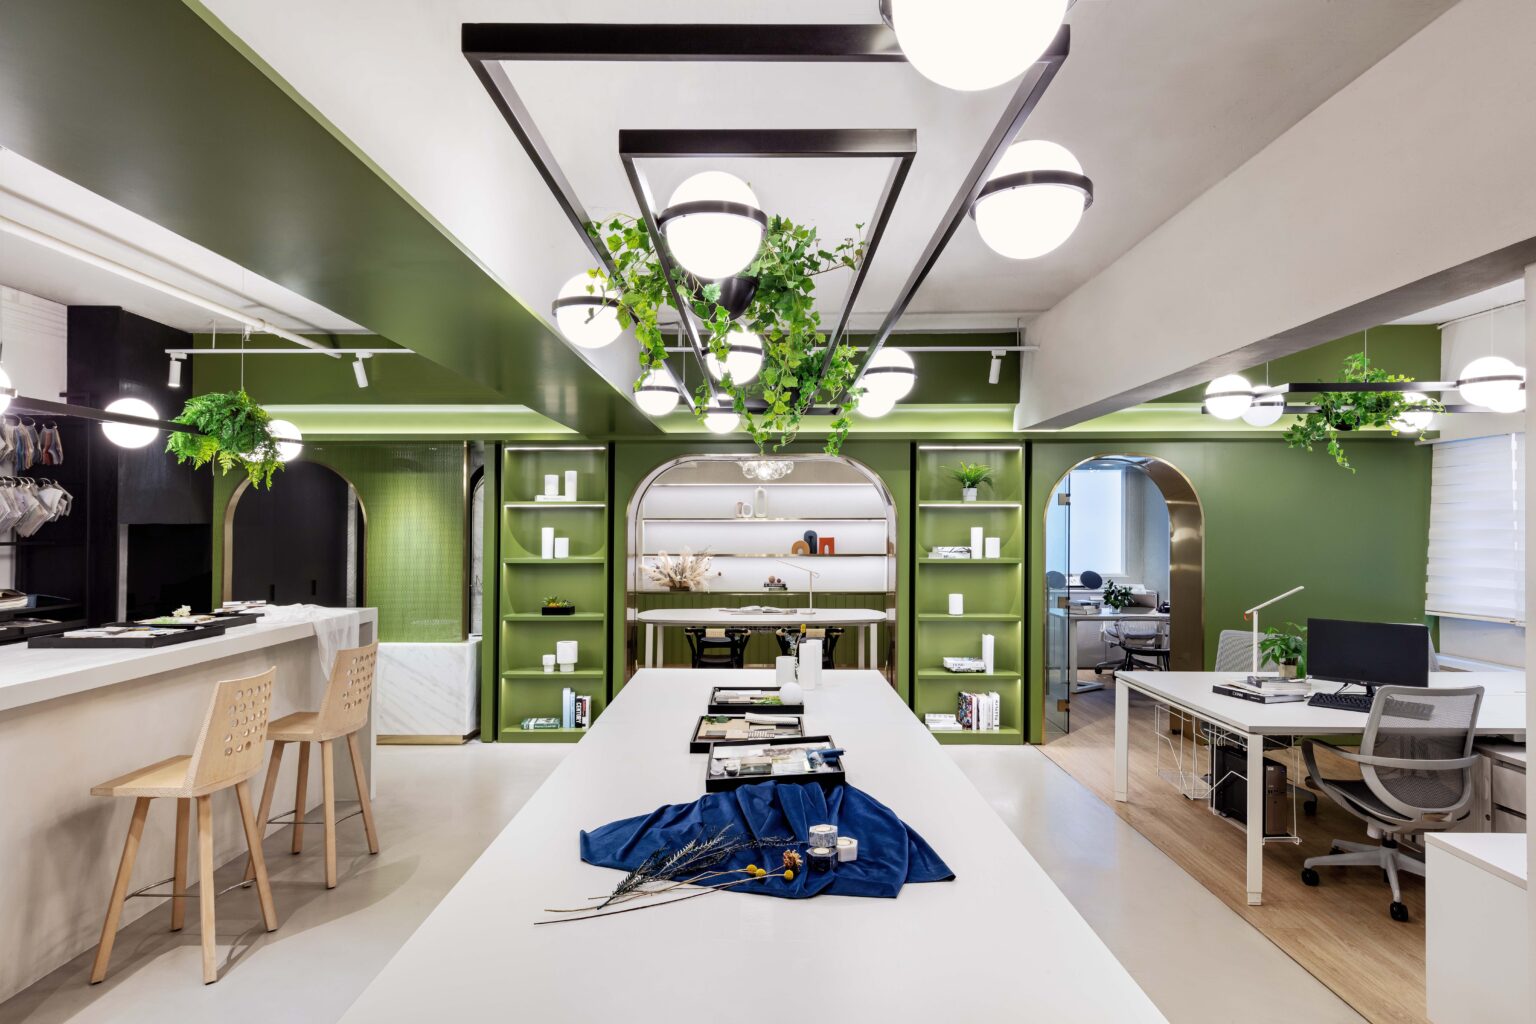
Hong Kong Commercial Interior Design — Where Brand Meets Spatial Art
In Hong Kong's hyper-competitive and dense commercial landscape, a physical space is more than a transactional site—it is the crucial "first impression" of your brand. At ARTSTATT Design, we believe every interior project is a serene dialogue between space and spirit. High-end commercial interior design is the physical manifestation of brand philosophy, aesthetics, and market positioning.
To enable business owners to focus on market opportunities without distraction, we provide an industry-leading, one-stop commercial interior design and renovation service. From precise site measurements and spatial planning to high-fidelity 3D rendering, concealed works management, and custom furniture, our senior team provides seamless end-to-end follow-up.
Whether expanding, opening a new store, or undertaking a commercial renovation, a flawless business environment is a vital strategic investment. Meet the ARTSTATT creative team behind every transformative commercial space.
Commercial Interior Design Portfolio
True design excellence speaks through actual physical works that shape spatial emotion. Our commercial portfolio features premium Grade-A offices and prestigious private clubs across Hong Kong's major business districts. Explore the full ARTSTATT project gallery.
5,200 sqft · Commercial Workspace
Pacific Place
Commercial Workspace
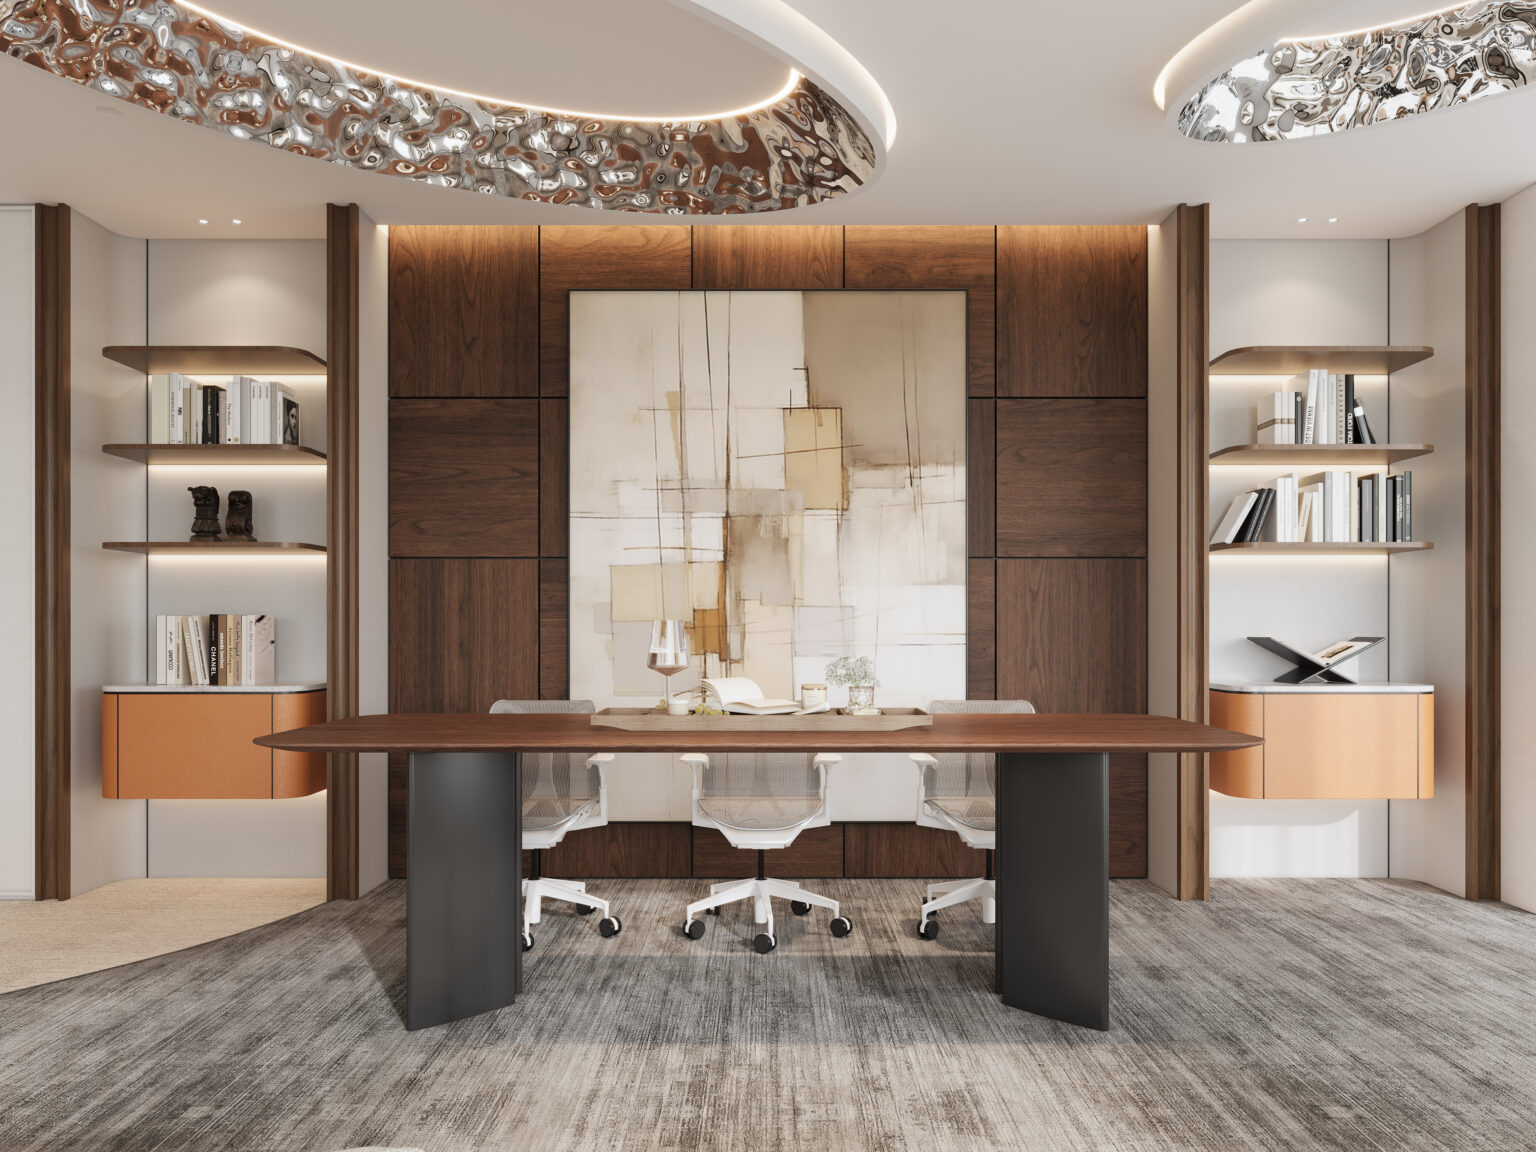
In this large-scale project within a core business hub, we integrated multidisciplinary commercial interior design thinking into the workplace. Expansive floor-to-ceiling windows bring lush outdoor views, and a strategically raised ceiling enhances spatial volume. Clean geometric lines elegantly partition open collaborative zones, cafe lounges, and private meeting rooms—redefining the modern office where efficiency meets art.
2,400 sqft · Premium Private Club
Chinachem Johnston Plaza
Premium Private Club
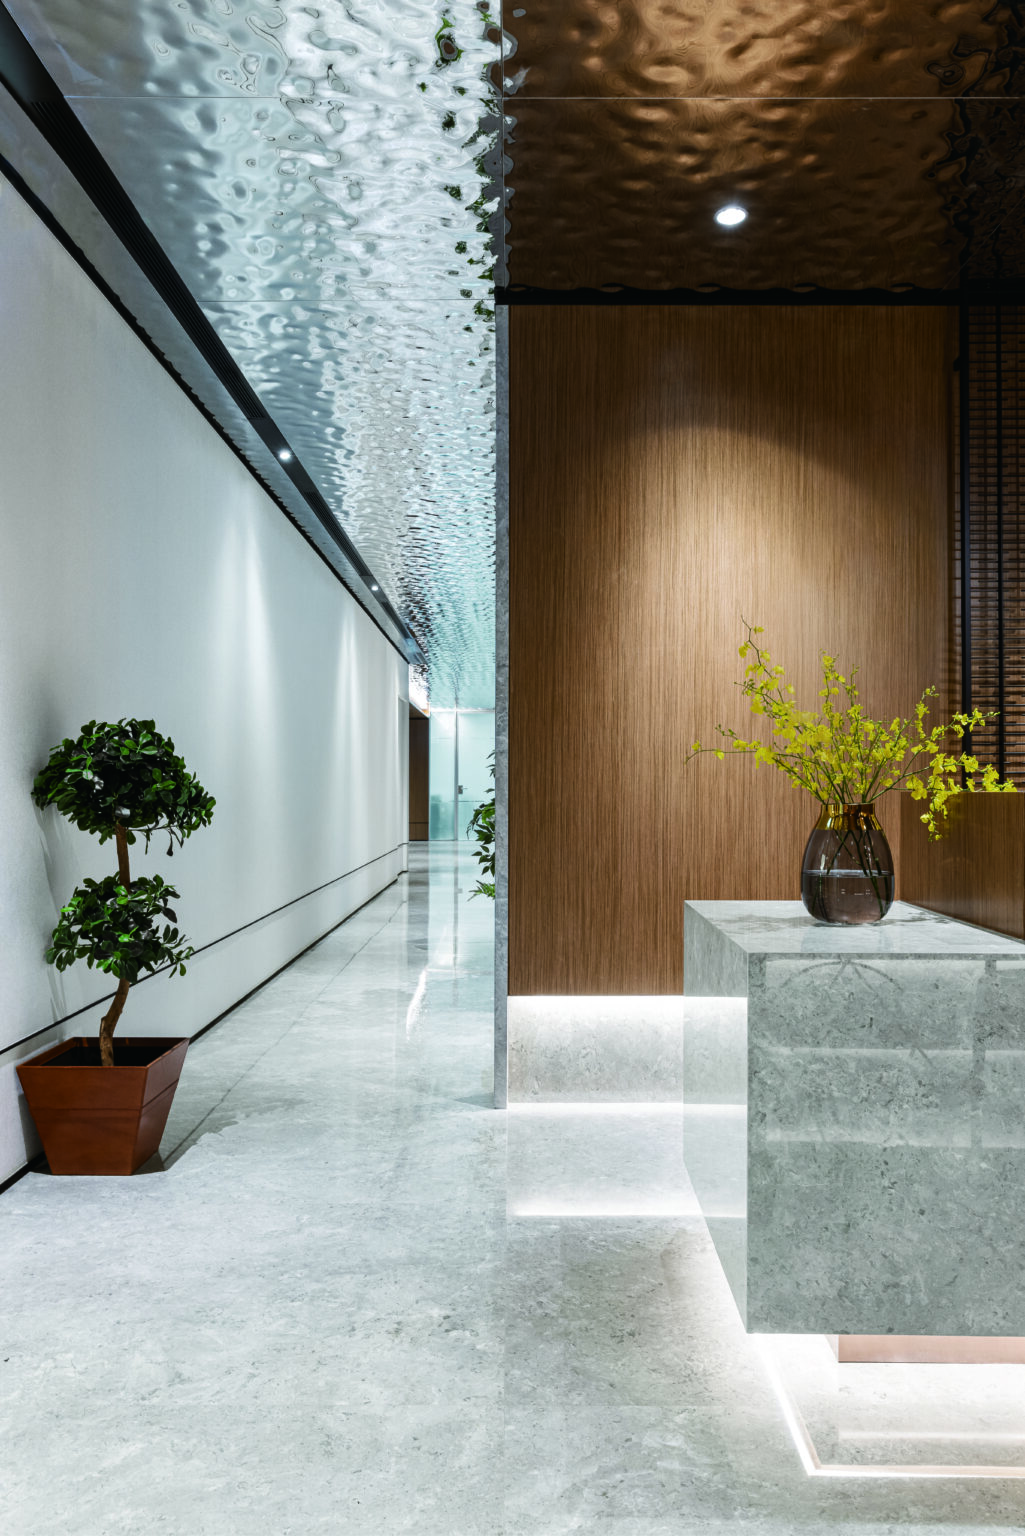
Designed for high-end business networking and confidential discussions, this space delivers an immersive brand experience of low-key luxury and high privacy. We selected natural marble with deep, subtle textures and mixed it with contrasting smooth and raw materials, complemented by precisely controlled concealed light troughs and backlit displays that project an elegant, professional welcome.
1,900 sqft · Corporate Office
Far East Finance Centre
Corporate Office
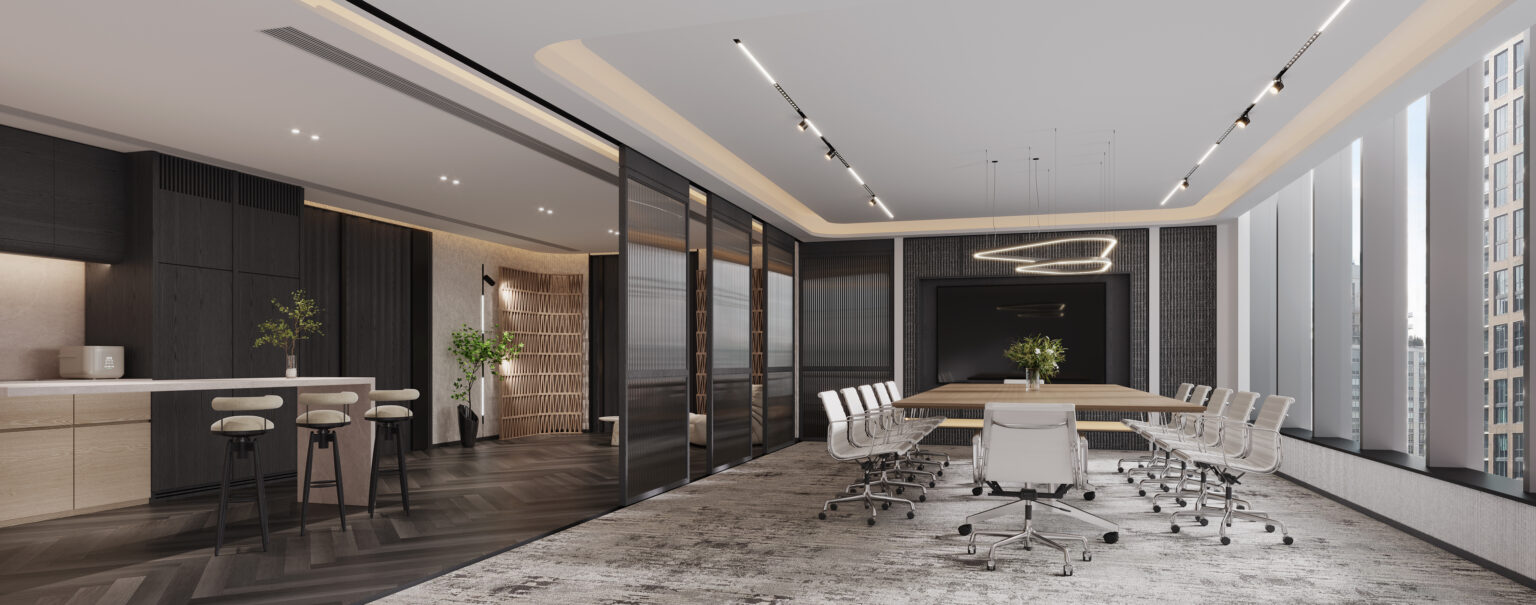
This case establishes a dynamic dialogue between Victoria Harbour's sweeping seascapes and the interior layout. Built around contemporary minimalism, clean lines accentuate the property's square framework. The grand reception features a high-impact bar paired with staggered stool heights, presenting a highly fashionable and commanding layout that leaves a powerful corporate impression on visiting international clients.
1,500 sqft · Creative Workspace
Metroplaza
Creative Workspace
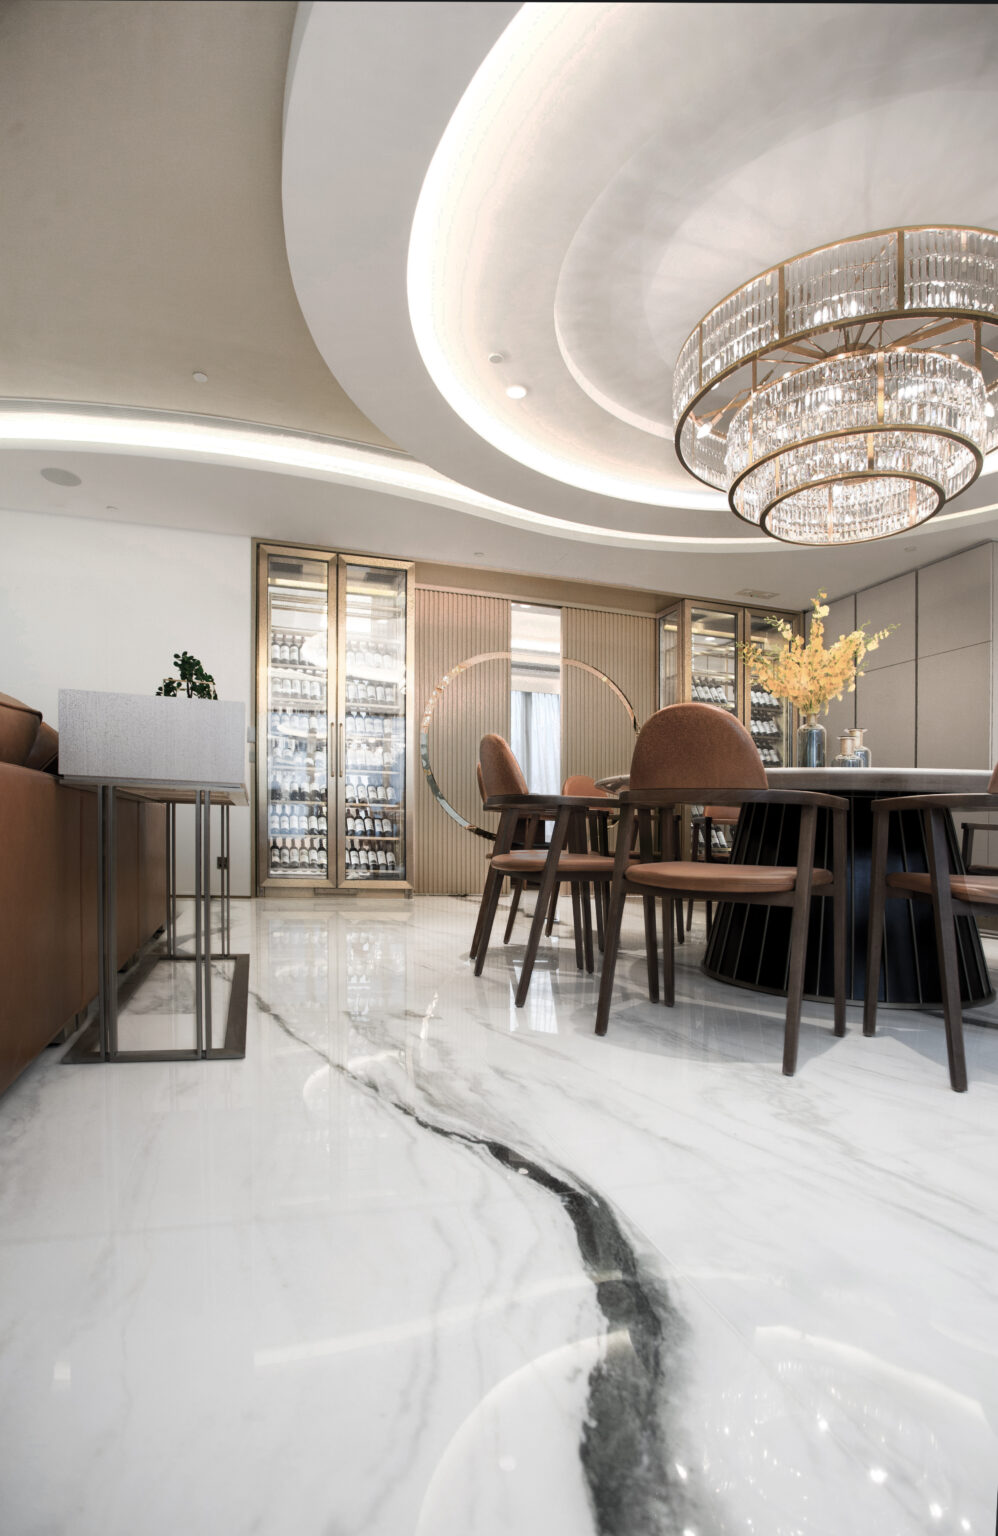
Designed for a dynamic technology and media agency, we replaced rigid right-angle partitions with flowing curves and soft arcs, dramatically increasing spatial fluidity. High-saturation accent colours blend with natural wood tones, while flexible partitions and mobile furniture accommodate team-building, seminars, or private gatherings, perfectly matching the young team's demand for refined design and functional integration.
Six Stages from Concept to Handover
A successful commercial project relies on a transparent, logically rigorous, and precisely executed timeline. We translate creative concepts into six execution phases, ensuring your business launch or refurbishment is delivered on time and on budget.
Consultation for Commercial Renovation
Every successful renovation begins with attentive listening. Our design consultants meet with corporate representatives to analyse operational workflows, target demographics, brand culture, and budget ranges, establishing a clear direction for the commercial design project from the start.
Scheduled Design Meeting
With the direction defined, we convene a formal meeting. Our designers present a curated conceptual mood board and preliminary layouts to explore colour schemes, custom materials, and the visual translation of brand elements, ensuring the proposal aligns with your long-term business goals.
On-site Measurement & Layout Plans
Our survey team conducts precise on-site measurements, recording spatial dimensions, central air ducts, fire safety limitations, lighting angles, and electrical infrastructure. We translate these metrics into detailed floor plans that optimise circulation for both staff service and customer experiences.
3D Rendering & Material Selection
To eliminate discrepancies between expectation and reality, we produce high-fidelity 3D renderings and walkthroughs depicting real lighting, textures, and proportions. Clients participate in material selection, choosing highly durable, easy-to-clean commercial finishes that meet international green certifications.
Commercial Renovation Construction Planning
Refined craftsmanship demands rigorous blueprints. We compile comprehensive construction sets including partitions, ceiling plans, and electrical layouts. Our team also manages property management approvals, fire safety compliance, and licensing applications to ensure full legal compliance.
Confirmation & Construction Commencement
Upon signing the final design package and quote, construction commences. From demolition and electrical/plumbing wiring to partition installation, wall finishes, lighting, and custom joinery assembly, our project managers enforce strict quality control and schedule checks through to key handover.
Four Core Planning Pillars
A successful commercial interior is not just a collection of attractive finishes; it is a physical extension of your brand story. ARTSTATT Design balances rational functionality with aesthetic emotion, strictly adhering to four core planning pillars.
Outstanding Visual Merchandising
Product displays directly dictate sales and brand positioning. We study your products' attributes, dimensions, and aesthetics to curate precise display layouts, viewing angles, and supplementary lighting—building a unique atmosphere that highlights your offerings and strengthens brand recognition.
Seamless Circulation Planning
Circulation is the foundational blueprint of commercial design. Commercial spaces accommodate two distinct groups: staff and customers. Successful spatial design maps separate, non-overlapping pathways—guiding customers to explore naturally and linger longer, while maximising staff efficiency and service speed.
Welcoming & Functional Configuration
We design from the perspectives of both users and consumers, mapping every spatial scenario—from the first impression at the entrance to final payment—creating an intuitive, comfortable path and functional layout that drives customer satisfaction and return rates.
Volume, Scale & Spatial Depth
Hong Kong commercial spaces often face low ceilings or tight floorplates. We simplify ceiling designs or strategically raise them, utilising large windows, glass blocks, multifunctional furniture, or light colour schemes to eliminate congestion, allowing clients and customers to move comfortably and feel relaxed.
Questions, Answered
Everything you need to know before partnering with ARTSTATT Design for your commercial transformation.
What is the difference between commercial interior design and residential design? +
Residential design focuses on personal comfort, privacy, multi-generational habits, and warmth. Commercial interior design heavily targets brand visualisation, market demographics, staff-customer circulation separation, consumer experience, and operational efficiency. It uses spatial language to silently communicate with consumers, helping businesses leave a lasting impression. Partnering with elite commercial interior designers like ARTSTATT Design ensures your brand leverages both aspects of spatial aesthetics seamlessly.
What elements should an ideal commercial space concept include? +
An outstanding commercial interior design concept comprises four elements: product displays and mood lighting that visually articulate your brand story; smooth circulation plans balancing customer exploration and staff productivity; customised layouts for specific business types (e.g. boutique stores vs. high-impact flagships); and material and lighting selections that optimise spatial volume to create a comfortable, warm, and inviting scale.
How are commercial renovation fees calculated? What factors affect pricing? +
Renovation and design fees are calculated based on usable square footage, industry type (retail, dining, office), and project scope. The quotation clearly outlines material, labour, and design costs. Key cost drivers include space dimensions, design complexity (such as custom displays or partition layouts), material choices, and property age (older spaces often require remediation for hidden structural wear). ARTSTATT offers transparent, line-item quotations.
How long does a commercial interior design project take to complete? +
Schedules directly impact rental costs and business launches. For typical retail stores, boutique restaurants, or mid-sized offices, the workflow—from demolition and wiring to hard fit-out and furniture installation—takes about 20 to 40 working days. Large headquarters, flagship clubhouses, or phased renovations (keeping staff operational on-site) may take several weeks to months.
Does a commercial space require environmental certification or licensing? +
This depends entirely on your industry and property guidelines. Opening food and beverage venues requires strict licensing and fire safety compliance for restaurant permits. Many modern offices and corporations also require green building certifications (like LEED, WELL, or BEAM Plus) to meet sustainability targets and lower operational costs. ARTSTATT offers systematic design coordination to support all consulting and licensing needs.
How do I choose a reliable commercial interior design company? +
First, evaluate their commercial design portfolio to confirm their track record of success in your industry. Second, choose a company with an integrated design-and-construction model; outsourcing to unfamiliar contractors often leads to communication errors, delays, and budget overruns. Finally, choose a reliable decorator offering transparent pricing, clear contractual timelines, professional project managers, and post-completion warranties. Review our industry awards for added assurance.
An outstanding commercial interior is the perfect synthesis of brand soul, operational efficiency, and an immersive customer journey.
As a premier brand in Hong Kong, ARTSTATT Design provides a seamless commercial interior design service, backed by decades of experience with iconic properties like Pacific Place and Far East Finance Centre. Browse more of our commercial portfolio and decoration cases, or visit the ARTSTATT blog for more design insights.