
Office Interior Design
ARTSTATT Design's Office Interior Design
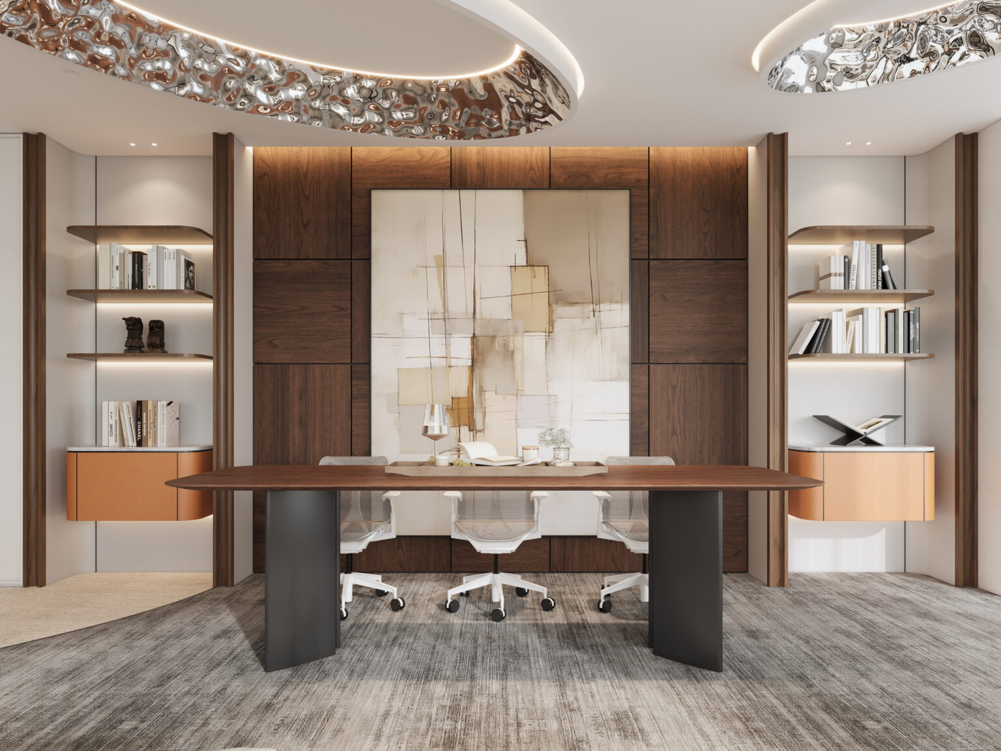
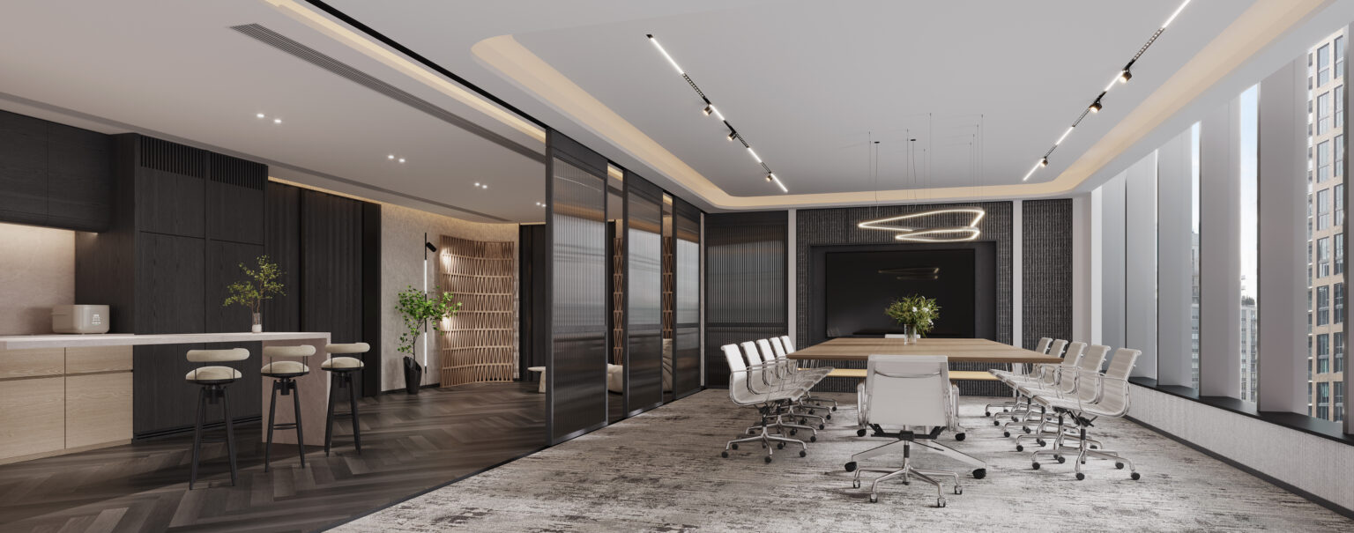
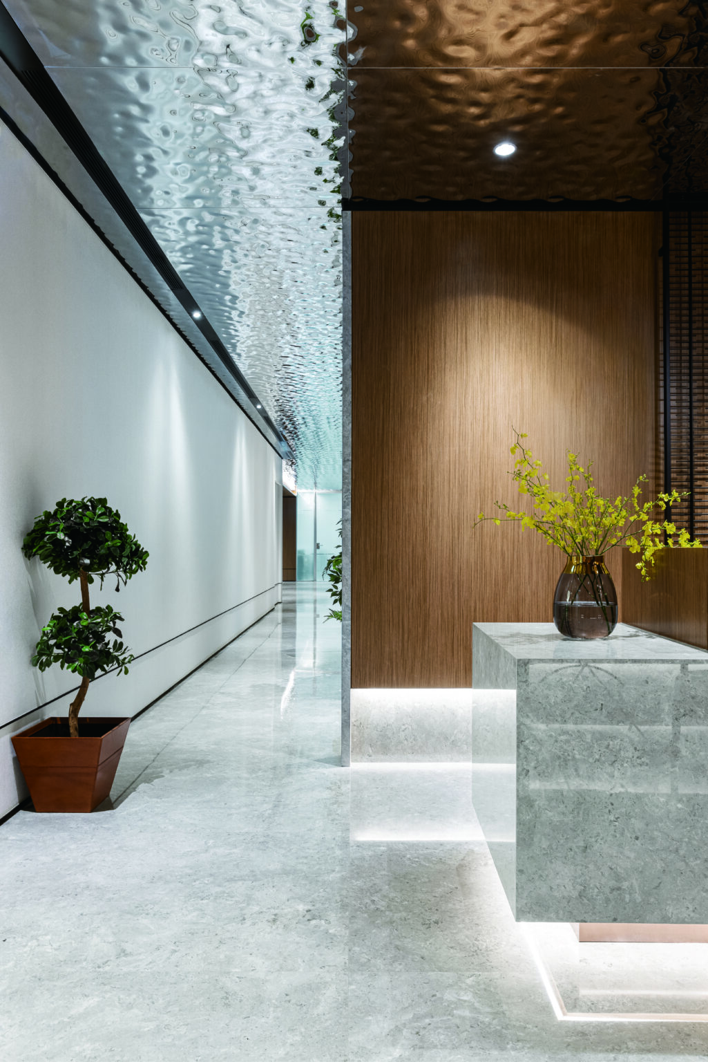
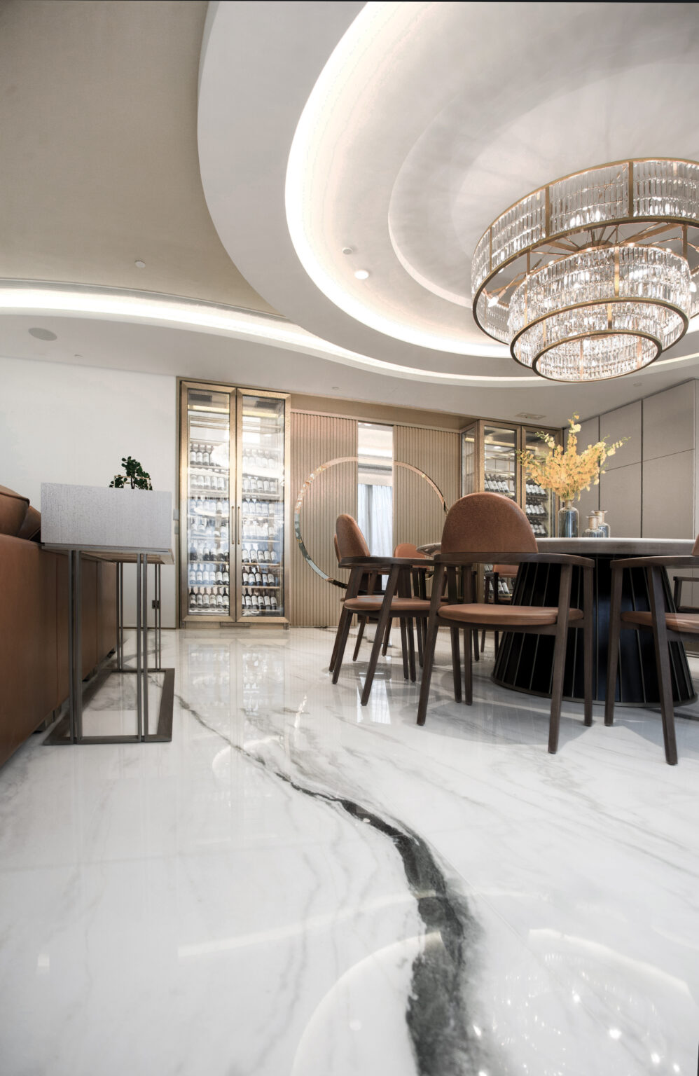
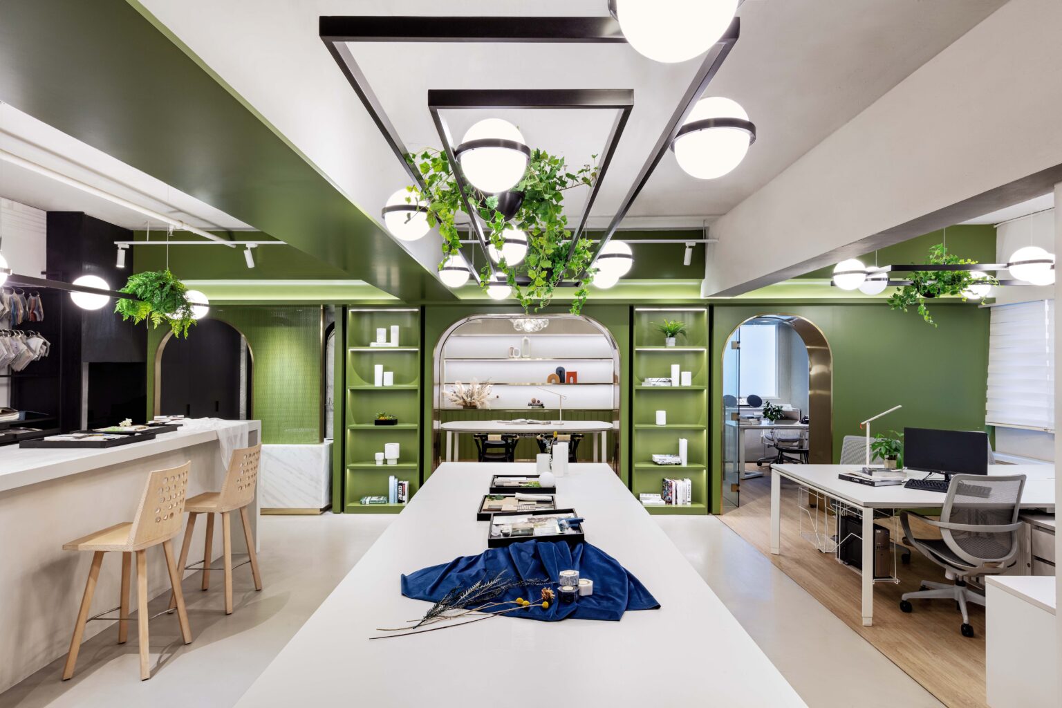
Hong Kong Office Design — Where Corporate Soul Meets Spatial Purity
In modern business, a physical workplace is more than desks and chairs; it showcases corporate culture, boosts productivity, and projects a professional brand image. ARTSTATT Design believes every interior project is a serene dialogue between space and spirit. When applied commercially, office design becomes a precise balance between functionality and spatial soul.
With our pursuit of elegance and purity, we carve out modern working environments that deliver both beauty and practical value for every enterprise. To let business owners focus entirely on operations, we provide a comprehensive, one-stop office interior design and renovation service — from preliminary measurements and spatial planning to construction management and custom furniture.
Whether a startup or a multinational, a perfect working environment is a key investment in success. Meet the ARTSTATT creative team behind every transformative workspace.
Office Design Portfolio
True design excellence does not require lengthy justification but demonstrates its ability to shape spatial emotions through completed cases. Our commercial portfolio spans premium Grade-A offices and prestigious private clubs across Hong Kong's core business districts. Explore the full ARTSTATT project gallery.
5,200 sqft · Grade-A Office
Pacific Place
Corporate Office
In this large-scale workspace in a core commercial hub, we combined an open-plan office design with highly private executive areas. Expansive glass curtain walls maximise natural light, paired with a low-key luxury wood-batten ceiling and elegant cement-textured flooring to create a professional office with a global vision.
1,900 sqft · Harbour View
Far East Finance Centre
Corporate Office
Tailored to the property's sweeping views of Victoria Harbour, our team positioned the reception and large conference rooms on the scenic side. Exquisite lines refine structural beams and columns under a pure black, white, and grey palette, where modern furniture creates a harmonious dialogue with the bustling skyline.
1,500 sqft · Tech & Media
Metroplaza
Corporate Office
Tailored for an emerging tech and media creation firm. We replaced traditional zoning with highly flexible, multi-purpose spaces, breaking down boundaries in office design. The ceiling adopts an open industrial-style design with refined coloured piping to meet the young team's dual pursuit of creativity and comfort.
2,400 sqft · Private Club
Chinachem Johnston Plaza
Private Club
Focused on premium business socialising and private discussions. We selected uniquely textured natural marble, custom leather sofas, and a smart, scenic lighting system to create a highly private, prestigious ambience for business elites.
Six Stages from Concept to Handover
A flawless commercial renovation relies on a transparent, logically rigorous, and precisely executed professional timeline. We break down complex engineering details into six clear stages — delivered on time and on budget.
Office Interior Design Consultation
Our team meets with corporate representatives to analyse business nature, core values, daily workflow, and desired brand image. A preliminary budget assessment ensures the concept is built on a rational commercial foundation.
Scheduled Design Meeting
The designer presents a curated conceptual mood board and initial spatial layouts, exploring colour matching, lighting, and material selection while incorporating corporate feedback to optimise the scheme.
On-site Measurement & Floor Plans
Our survey team conducts precise inspections, recording dimensions, air ducts, fire safety layouts, and cabling locations — translated into detailed layout plans that optimise every single square foot.
3D Rendering & Material Selection
We produce high-definition 3D renderings and spatial animations. Clients select sustainable building materials meeting international standards (LEED or BEAM Plus) to build a safe, healthy environment.
Construction Planning
Approved designs become complete construction blueprints. We submit drawings to building management 2–3 weeks early to secure swift approval and avoid move-in delays.
Confirmation & Construction
Once the contract is signed and the schedule confirmed, construction begins — from demolition and wiring to partitions, painting, carpet laying, and furniture assembly — with full-stage supervision until key handover.
Questions, Answered
Everything you need to know before partnering with ARTSTATT Design for your office transformation.
What is the difference between office design and office renovation? +
The core of commercial office design lies in "soft planning and spatial aesthetics" — layout, ergonomic circulation, lighting, and brand visualisation. Office renovation leans toward "hard technical implementation," involving demolition, structure, water, electrical, carpentry, and assembly. As a full-service provider, ARTSTATT packages creativity and craftsmanship into a seamless turn-key service, restoring drawings to reality with zero deviation.
How are office design fees calculated? +
Fees are usually calculated based on the "usable area price per square foot." The final contract clearly separates construction costs, material costs, and design fees. Factors include office size, design complexity, material choices (a significant gap between premium marbles and standard materials), property age, and air-conditioning or fire system rewiring. ARTSTATT offers transparent, detailed, and free quotation plans.
How long does an office design and renovation project take? +
Controlling duration is key to managing rental costs. Timeframes depend on scale and complexity. Small offices with fewer partitions take about 20–40 working days. Large flagship projects (thousands of square feet) with multiple private rooms, or those requiring phased construction, may take several weeks to months.
How to choose a reliable office design company? +
Evaluate partners on several dimensions: check their portfolio for experience in premium commercial buildings; ensure they provide integrated design-and-construction services to avoid overruns and delays; verify professional qualifications, industry awards, public liability insurance, delay compensation clauses, and warranties. Choosing a decorator with in-house construction is the safest way to guarantee success.
Can a small office still have professional design? +
Yes — small offices need careful spatial planning even more. The principle is to utilise every foot and maximise flexibility. ARTSTATT suggests multifunctional furniture (mobile desks, storage seating), vertical wall storage, and low-reflection glass or movable partition screens instead of brick walls. A folding screen can divide a "2-in-1 meeting room" into two areas or merge them into a large hall, balancing privacy and collaboration.
A top-tier office design is an artistic masterpiece — integrating corporate soul, employee comfort, and outstanding spatial functionality.
As a leading interior design brand in Hong Kong, ARTSTATT Design upholds professional standards and honest pricing, backed by rich experience across residential and commercial interior design projects. Visit the ARTSTATT blog for more design insights.