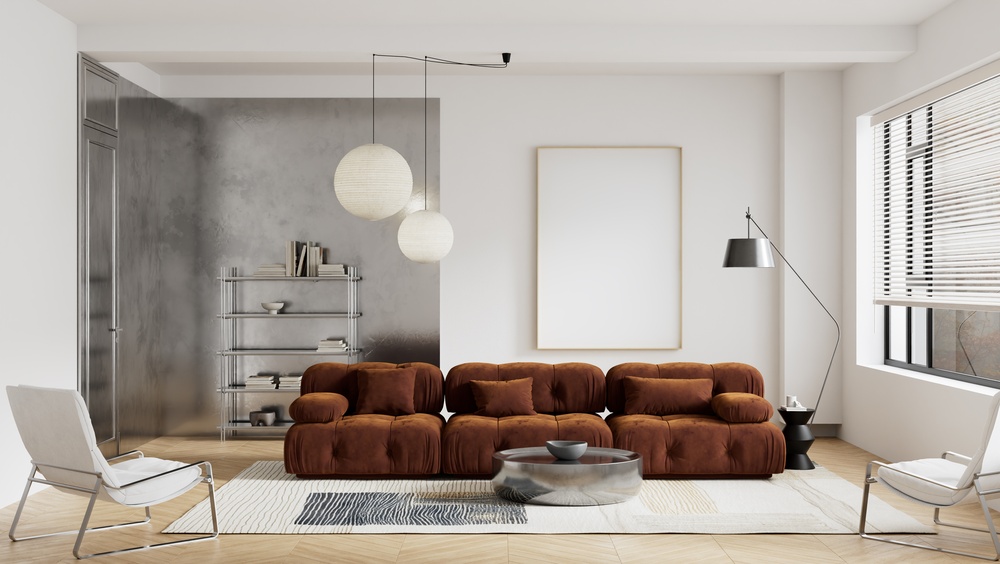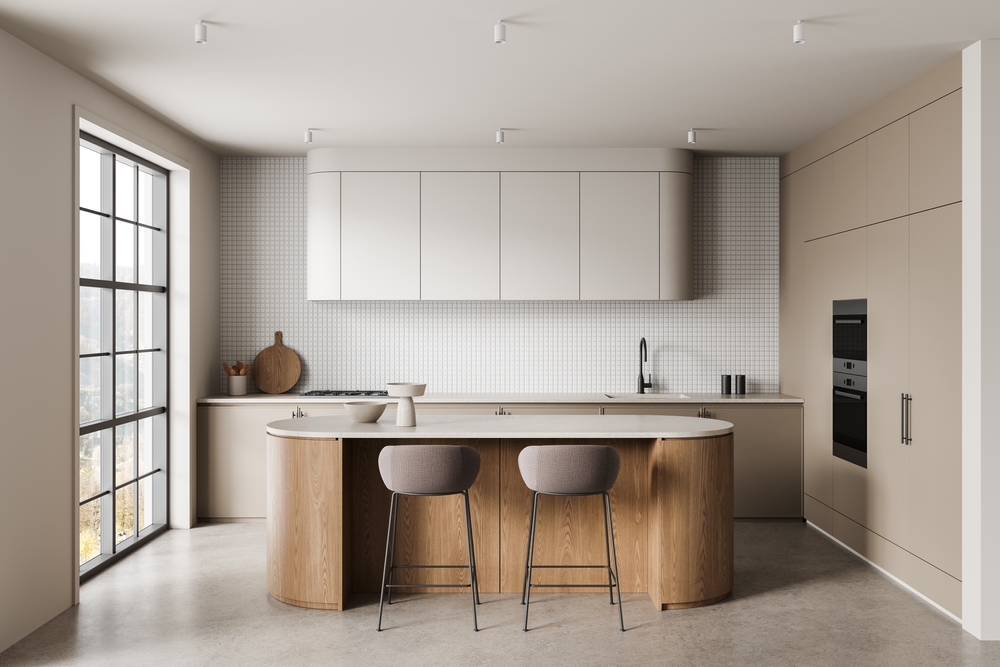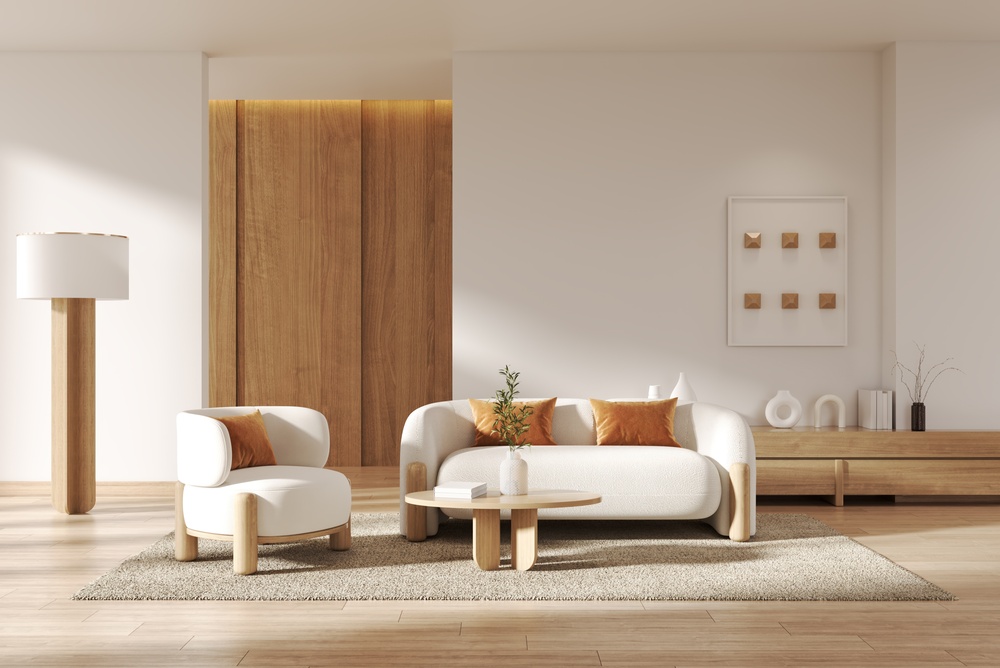
Perched above Tai Wai in the green hills of Sha Tin, Peak One has long been regarded as one of the New Territories’ most coveted residential addresses — a low-density enclave where morning mist drifts across the mountainside and the city feels a world away. When the owners of a rare top-floor unit approached ARTSTATT Design, the opportunity was immediately clear: a 1,121-square-foot, four-bedroom apartment crowned by a private rooftop of nearly 1,000 square feet, waiting to become a true penthouse sanctuary.
The brief, however, was refreshingly personal. The owners did not arrive with a list of trends or a folder of reference images. What they brought instead was a profound affinity for elegant curves — a love of softness, of movement, of spaces that embrace rather than confront. For our residential interior design team, this became the seed of the entire project.
Rather than treating the curve as a decorative flourish, we adopted it as the grammar of the home. From the sculpted ceiling and the sweeping TV feature wall to the sofa silhouettes, cabinetry edges and lighting fixtures, fluid lines flow seamlessly from room to room. The effect is cumulative: the cold rigidity of the building’s concrete structure gradually dissolves, replaced by a gentle, soothing visual rhythm that carries you through the apartment like a slow exhale.
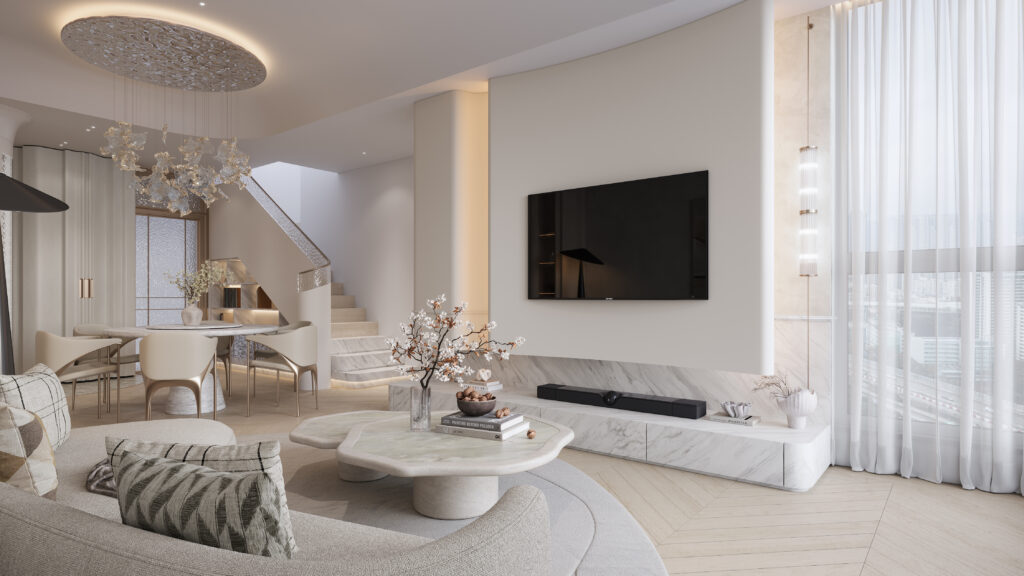
An Entrance That Sets the Tone
Every home tells you what it is within the first few steps, and this luxury apartment interior design begins its story at the threshold. The foyer is floored in marble, its cool veining offset by the warmth of a curved shoe cabinet that wraps the corner and guides the eye — and the body — naturally toward the open living and dining area. There are no hard stops here, no abrupt corners; circulation was choreographed on the floor plan long before the first material was chosen.
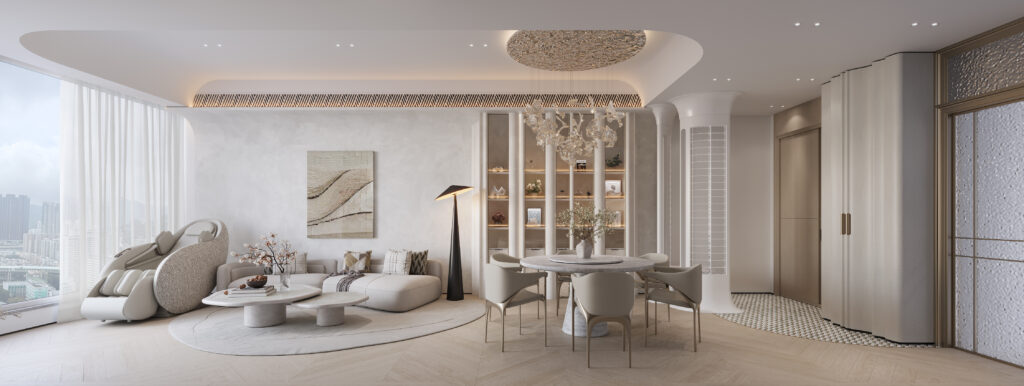
The dining area is anchored by a round table beneath a sculptural pendant light, a pairing that echoes the home’s circular motifs while gathering the family into natural conversation. Beyond it, the living room unfolds around a generously scaled area rug, and the ceiling rises to 3.1 metres — a rare luxury in Hong Kong apartment design, and one we were determined to celebrate rather than conceal.
That celebration happens largely through light. Instead of a single dominant fixture, the ceiling plan layers multiple sources: magnetic track spotlights trace the contours of the curved bulkheads, concealed LED strips wash the coves in a soft, even glow, and accent downlights pick out artwork and texture. By day, the full-height windows flood the space with mountain light; by night, the architecture itself appears to float. Lighting design of this kind is invisible when done well — you notice only the atmosphere, never the hardware.
The material palette follows the same philosophy of quiet warmth. Creamy white, warm beige and light wood veneer establish a bright, serene foundation across walls, joinery and flooring. Against this calm base, restrained accents do the quiet work of luxury: champagne gold trims along the cabinetry, metallic bronze detailing on handles and light fittings, and soft grey marble on feature surfaces. Nothing shouts. The elegance here whispers — which, in our experience of luxury home design in Hong Kong, is precisely what makes it endure.
Private Quarters, Thoughtfully Composed
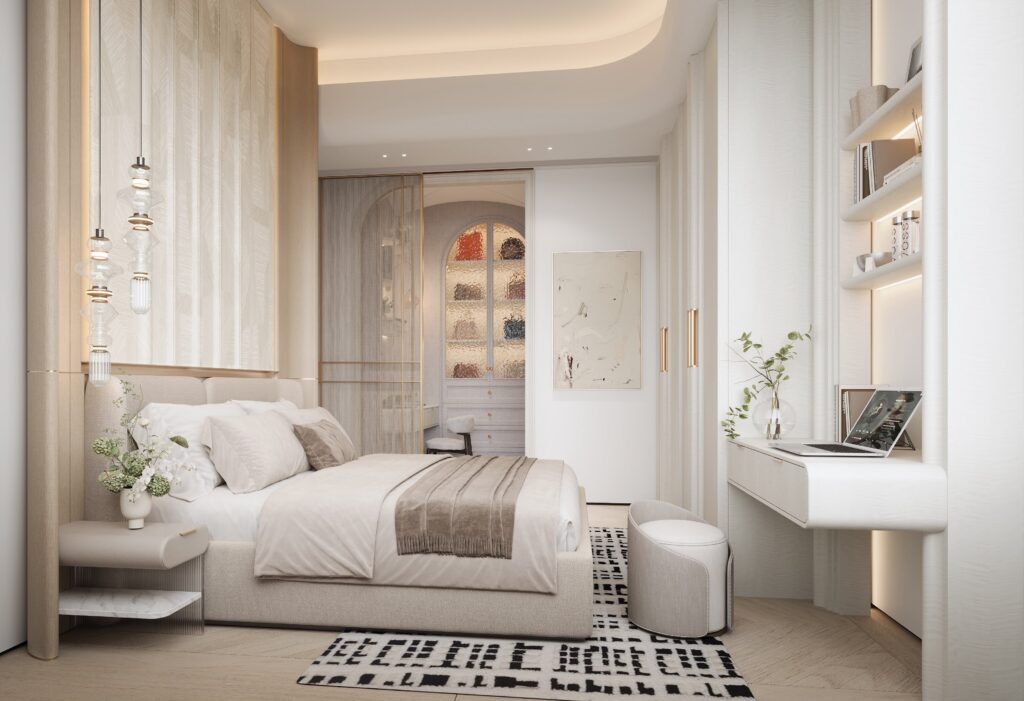
If the living areas were designed for flow, the bedrooms were designed for stillness. The master suite was conceived as a retreat within a retreat. Wooden flooring brings warmth underfoot, full-height wardrobes absorb the practical demands of daily life, and beside the king-sized bed, a dedicated study corner offers the owners a quiet place to read, write and work from home without ever feeling like an office has intruded on their rest.
The en-suite master bathroom borrows the language of a resort spa. A freestanding bathtub sits as the room’s sculptural centrepiece — its oval form yet another expression of the home’s curved vocabulary — accompanied by a walk-in rain shower and twin vanities finished in stone. Floor tiles were selected for their soft, mineral tone, keeping the space luminous without glare. It is a bathroom designed for unhurried evenings, where the day is allowed to end slowly.
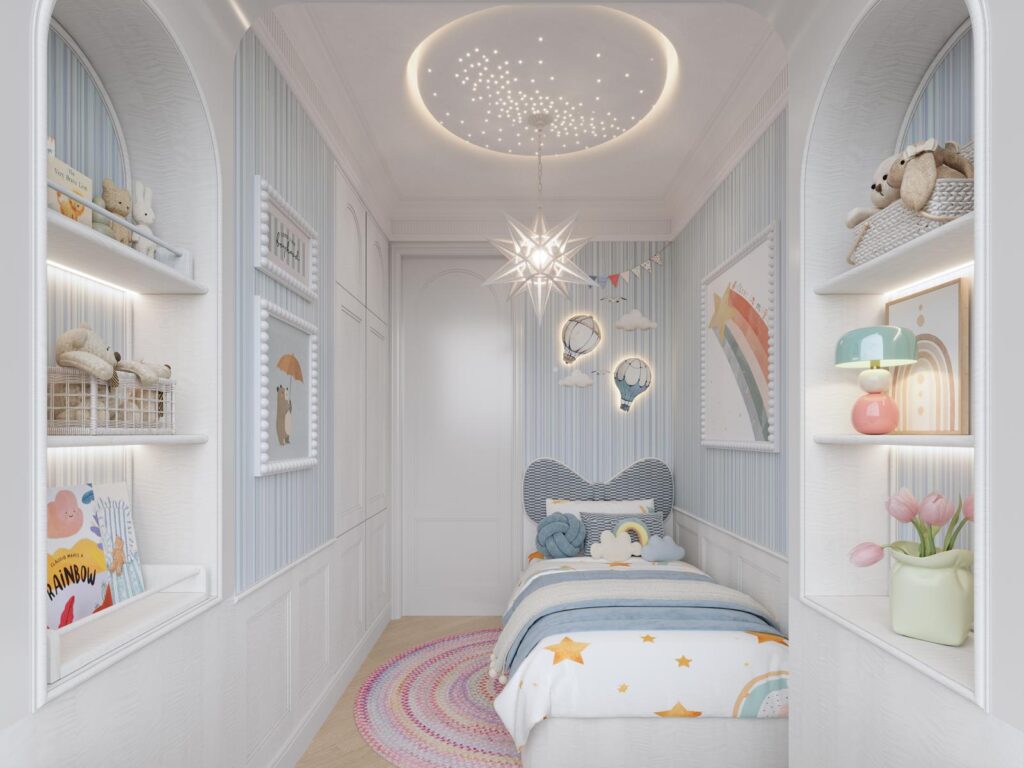
The two children’s bedrooms mirror one another in composition, a deliberate symmetry that keeps the peace in any family. Each is fitted with an extra-long study desk of over 1.8 metres, open shelving for books and treasures, and generous wardrobe storage. These are rooms designed to grow gracefully alongside their occupants — from picture books to public exams — without needing to be redesigned every few years, a principle we hold central to family home interior design.
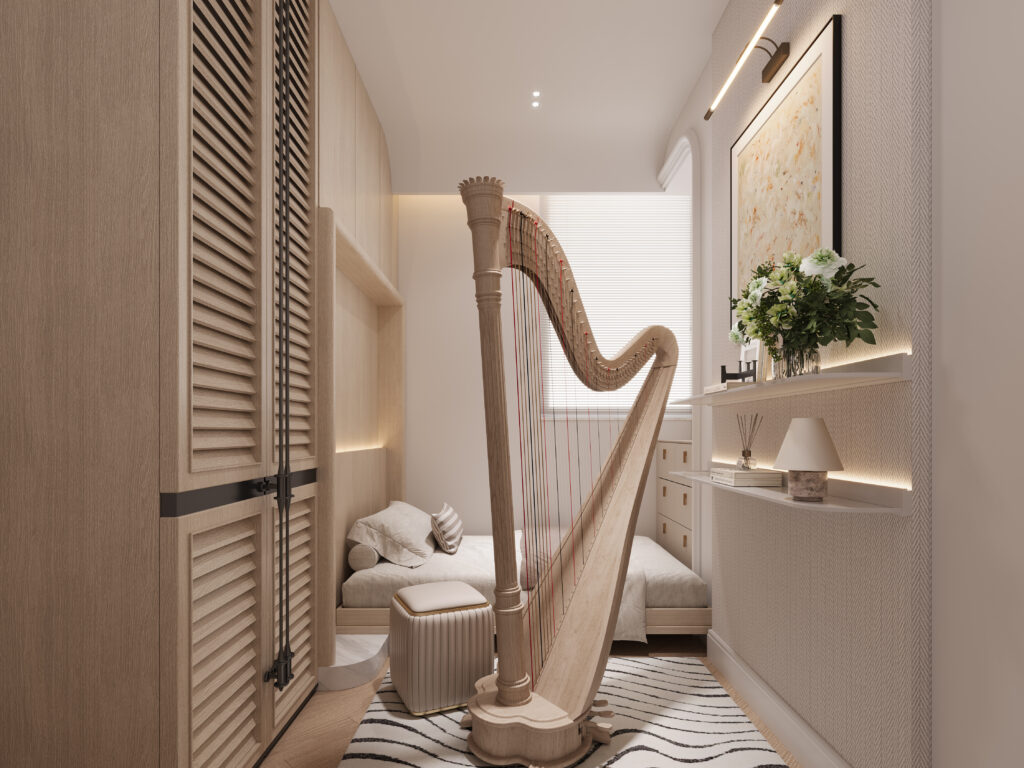
A fourth room performs quiet double duty. By day it reads as a calm study; when family or friends stay over, a concealed folding bed with integrated cabinetry transforms it into a comfortable guest room within moments. In Hong Kong, where every square foot must earn its place, this kind of flexible space planning is not a luxury but a discipline — one that begins at the drawing stage, not the furniture showroom.
Even the corridor was treated as designed space rather than leftover space. Wooden flooring runs continuously through it, full-height storage is discreetly absorbed into its walls, and the storage void beneath the staircase to the roof was reclaimed for household necessities — the unglamorous details that make a home genuinely effortless to live in.
A Rooftop That Lives Like a Resort
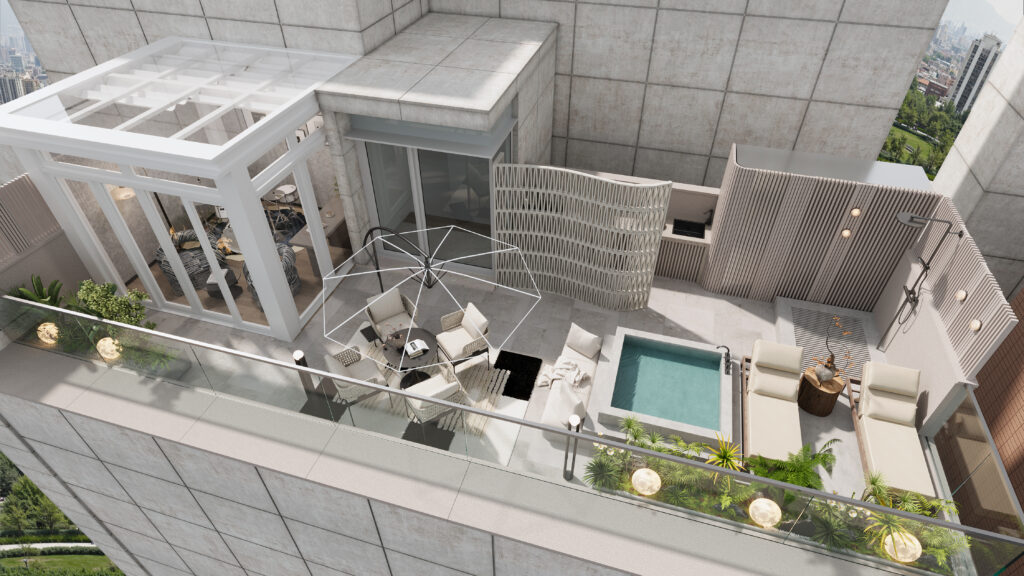
The crown of this penthouse interior design is, unquestionably, its private rooftop. Nearly 1,000 square feet of open sky — a scale of outdoor space that most Hong Kong homeowners can only dream of — was choreographed into a sequence of outdoor rooms, each with its own tempo.
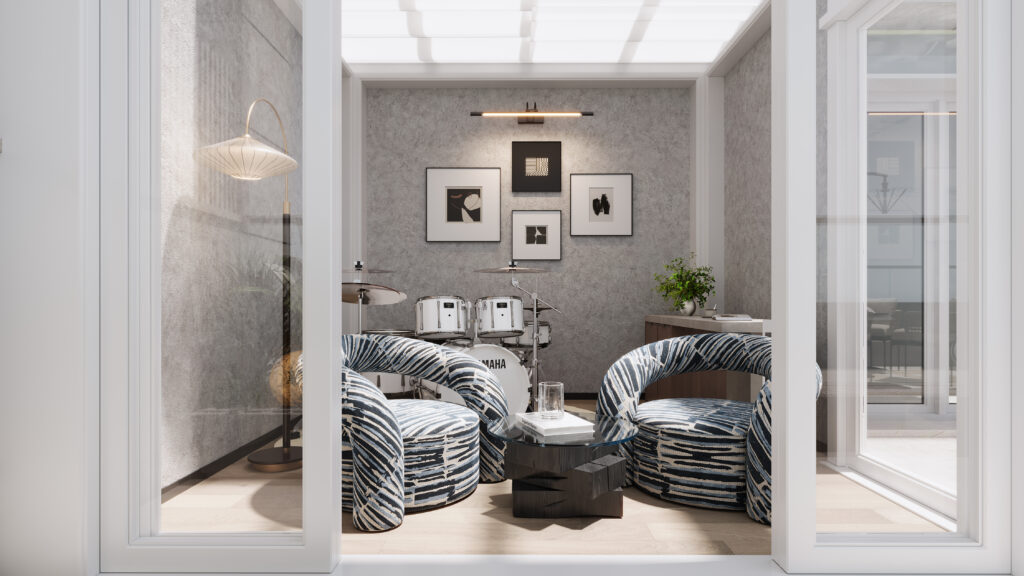
At its heart sits an outdoor jacuzzi, flanked by sun chairs and framed by layered greenery, made for slow weekend mornings and starlit soaks. A few steps away, a glass-enclosed function room extends the rooftop’s usefulness across all seasons and weather — a place for mahjong evenings, birthday gatherings or simply reading in the rain, wrapped in floor tiles that continue the interior’s warm palette outdoors. An alfresco dining and lounge zone, complete with an outdoor bench and feature tile walls, completes the picture: dinner against a backdrop of mountain silhouettes, no reservation required.
Practicality was woven in with equal care, because a rooftop that is difficult to maintain is a rooftop that goes unused. A discreet laundry zone with washing machines, an outdoor shower beside the jacuzzi, and a modular store house for cushions and equipment keep the terrace effortless to live with year-round. Beneath the surface, the truly invisible craft: drainage falls, waterproofing membranes, weatherproof electrical planning and compliance considerations were all resolved on the drawings long before construction began. In rooftop design in Hong Kong, it is this unseen engineering — far more than the furniture — that determines whether an outdoor space thrives or slowly deteriorates.
Where Softness Becomes Strength
Completed in 2026 after months of detailed drawing revisions and on-site coordination, this Peak One project reflects what we believe great residential interior design should ultimately do: translate who the client is into how the space feels. A single sentiment — a love of curves — became an entire way of living. Bright, calm and quietly luxurious, the home now flows without interruption from the marble threshold of its entrance to the open air of its rooftop garden, softness expressed with absolute precision.
Considering a renovation for your penthouse, duplex or apartment with outdoor space? Contact ARTSTATT Design to begin the conversation, or explore more of our residential design portfolio.